History Story:
The Gilbert Houses
by Malcolm Ray
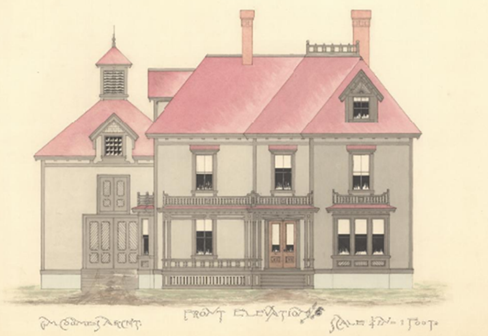
1882 architectural drawing of the Zimri Gilbert house
The house at 32 Pleasant Street was built in 1883 by Charles and Mary Gilbert. Charles was one of the three Gilbert brothers who moved to Canton from Old Town in Penobscot County. The brothers were engaged in the lumber business all across Maine and northern New Hampshire. The Gilbertville portion of Canton is named after the three brothers: Zimri, Charles, and Willis Gilbert. Charles H. Gilbert married Mary Burbank on 13 Sept 1882. Charles and Zimri founded the Canton Steam Mill Company which was located in Gilbertville.
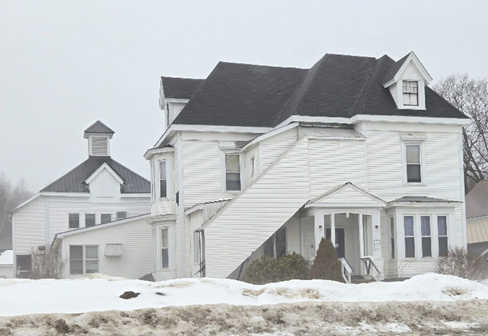
Present day appearance of the Zimri Gilbert structure
Brothers Charles and Zimri built two identical houses next door to each other on Pleasant Street in Canton. Charles and his wife Mary owned 32 Pleasant Street and Charles’s brother, and his wife owned the house next door to the south – the building that would become the Redding’s boarding house, then the Victorian Villa, and most recently Pinnacle Nursing Home (24 Pleasant Street).
The brothers hired the Lewiston architect George M. Coombs whose architectural drawing of the house is on-line at the Maine Memory Network (see figure below). Although the building is much modified today, many of the features of the original building can still be seen as shown in the figure below. Architecturally the design is probably best classified as a Queen Anne style home. The Queen Anne style was very popular in the late Victorian Era when the Gilberts built their new homes.
The Canton Telephone gave readers frequent updates on the construction of the twin Gilbert houses during 1883. In January the Canton Telephone reported that “the Gilbert houses are being painted by our efficient A. L. Ray.” Later in the month it stated:
“The Gilbert houses are being plastered by Messrs. Dunn, of Wilton. The plastering is kept from freezing by the furnaces in the cellar, which consume daily over 400 lbs of coal. These furnaces are 7 feet high and 5 feet in diameter. There are seven hot air pipes to each furnace, which are not disconnected, allowing the heat to pass up through the houses. All the rooms are to be “skim coated.” On a recent visit there our attention was called by O. O. Fuller to the fact that there were eighteen square corners in one of the entries.”
On April 11th they reported that “the marble used in finishing the Gilbert houses is furnished by Holt & Stanley, of Dixfield.” Seven days later they informed their readers that “the Gilbert houses are progressing rapidly and will soon be ready to occupy. The plumbing is being done by Lewiston parties, for $1,000 per house. Hot and cold water will be carried into every room in the house.” By May, the Telephone reported that “the Gilbert houses are nearly completed, and the grounds are neatly graded.” The 6 June 1883 Canton Telephone described the two Gilbert houses as they neared completion:
“Our people have been more or less interested in the progress on the fine residences being erected in our village by Messrs. C. H. and Z. E. Gilbert, ever since they were commenced last fall. It is expected they will be ready for occupancy next Saturday, so we took occasion this morning to make a hasty tour of the premises, with notebook in hand and A. Ray at our side, for enlightenment.
These twin houses are situated on one of the pleasantest streets in the village, opposite the residence of Hon. J. P. Swasy. A new row of beautiful maples border the street in front of the grounds which have been graded in a superior manner by Ira Hawkins. The houses are built by Wm. K. DeCoster, who is contractor and master builder. The masonry is done by R. G. Dunn, and well Dunn, too. A. L. Ray, of Canton, does the painting on Zimeri’s house and Clark of Lewiston, on Charles’; and we think our Ray didn’t get left this time. The carpeting and paper ornamenting is being done by Mr. Green, agent for Merritt, Bailey & Co. of Portland. Both houses are plumbed for hot and cold water in nearly every room, at an expense of $1000 per house. Water is conducted from a well on the hillside back of the houses, to a tank in the attic where an automatic gauge regulates the supply. They will be lighted throughout with gasoline, supplied by an underground tank between the houses. The gasoline and water plumbing is by Smith & Smith of Lewiston.
The houses are built from the same plan and finished alike outside, except that C. H. Gilbert’s is white and Z. E. Gilbert’s is painted drab, with slightly darker trimmings. The interior finish varies but little.
Our space will not permit the full description of the interior we would like to give, but we will venture to say the elegance and throughlines of the finishing and furnishings, is not excelled in Oxford County.
For brevity we give a general outline of one, which will apply to both with slight variations. Vestibule finished in black walnut; front hall, plain, with heavy walnut balusters and curved rail to stairway; parlor at right, bay windows, paper ornamentation, centre piece, clouded Vermont marble mantle; sitting-room at the left, coal grate and register, mantle of clouded Tennessee marble, bay windows; dining room, rear of parlor, ash finish, as is also the kitchen with soapstone dish sink and New Clarion range, and pantry with a white marble kneading board; Bath room, black walnut finish, with modern appliances for sewerage.
The second floor is occupied with chambers, spacious and elegantly finished. The marble work was furnished by Holt & Stanley, of Dixfield. The stables are finished with matched boards, each having two stalls, a box stall, harness room and grain room.
Z. E.’s house has 12 rooms and C. H.’s two more, one of them being a private office.”
I believe that the two extra rooms in Charles’s house were in the third floor. The Canton Telephone listed the Gilbert brother’s homes are as some of the most “beautiful and expensive houses” in Canton.
Ray family tradition has it that Mary Gilbert disliked the idea of living in a house identical to her sister-in-law’s house next door, so she set fire to it, burning it down! The house was then rebuilt but this time a little differently than before! A little research in the newspapers indicates that the house was in fact struck by lighting on 28 July 1887 and suffered serious damage. Apparently the house burned again five years later on 9 March 1893 according to the Rumford Falls Times which stated that “Mr. C. H. Gilbert will re-build on the site of his recently burned residence next summer.” So, it appears that the story of a fire is true although the detail of Mrs. Gilbert starting it may have been an exaggeration. In any case, the structure we see today was probably built in the summer of 1893 and it was built a little differently than the earlier structure. A photograph of the Gilbert houses and Swasey home across the street appeared in the Rumford Falls Times later that summer.
The house has a kitchen, walk-through butler’s pantry, dining room, living room, half bath, and office on the first floor. A full-width porch, always called the piazza by the Rays, runs the full width of the house. The second floor has four bedrooms and a full bath. The third floor contains two bedrooms and there is a spiral stair leading from the third floor to the kitchen and pantry for the convenience of the housekeeper. A barn is attached through a shed.
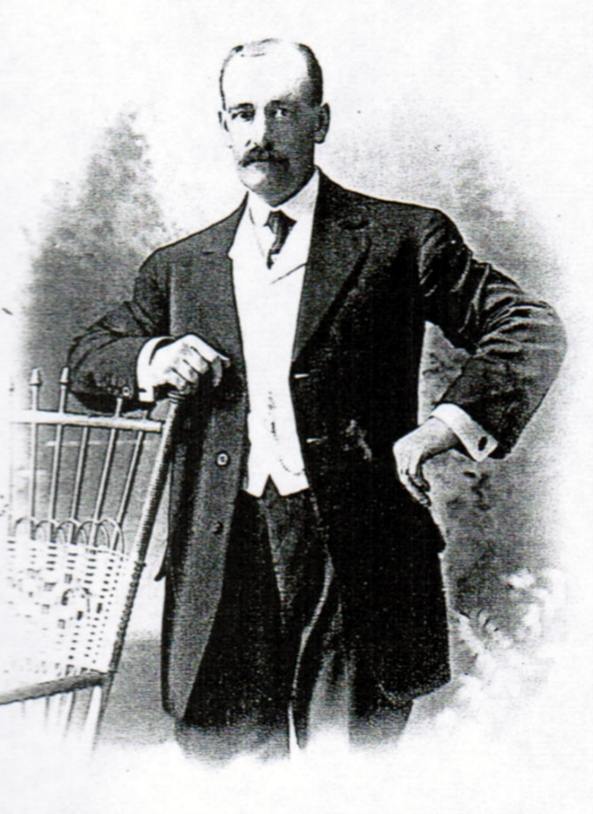
Arthur Ray
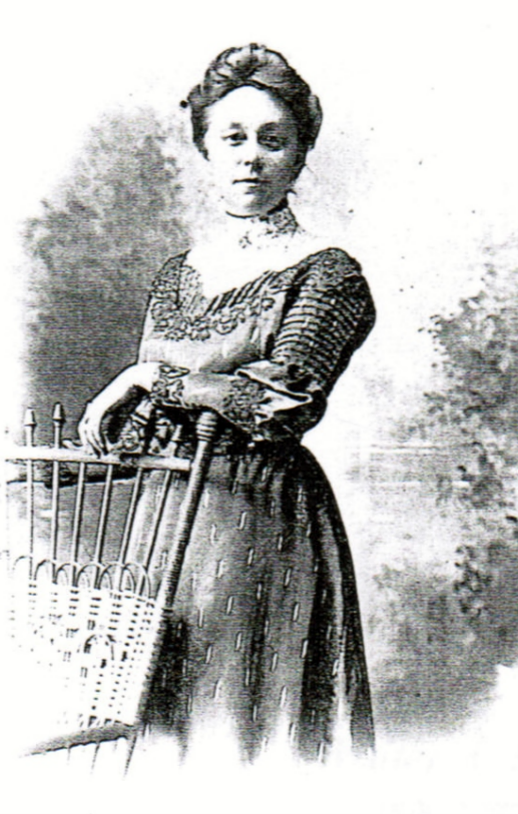
Mary Elizabeth Ray
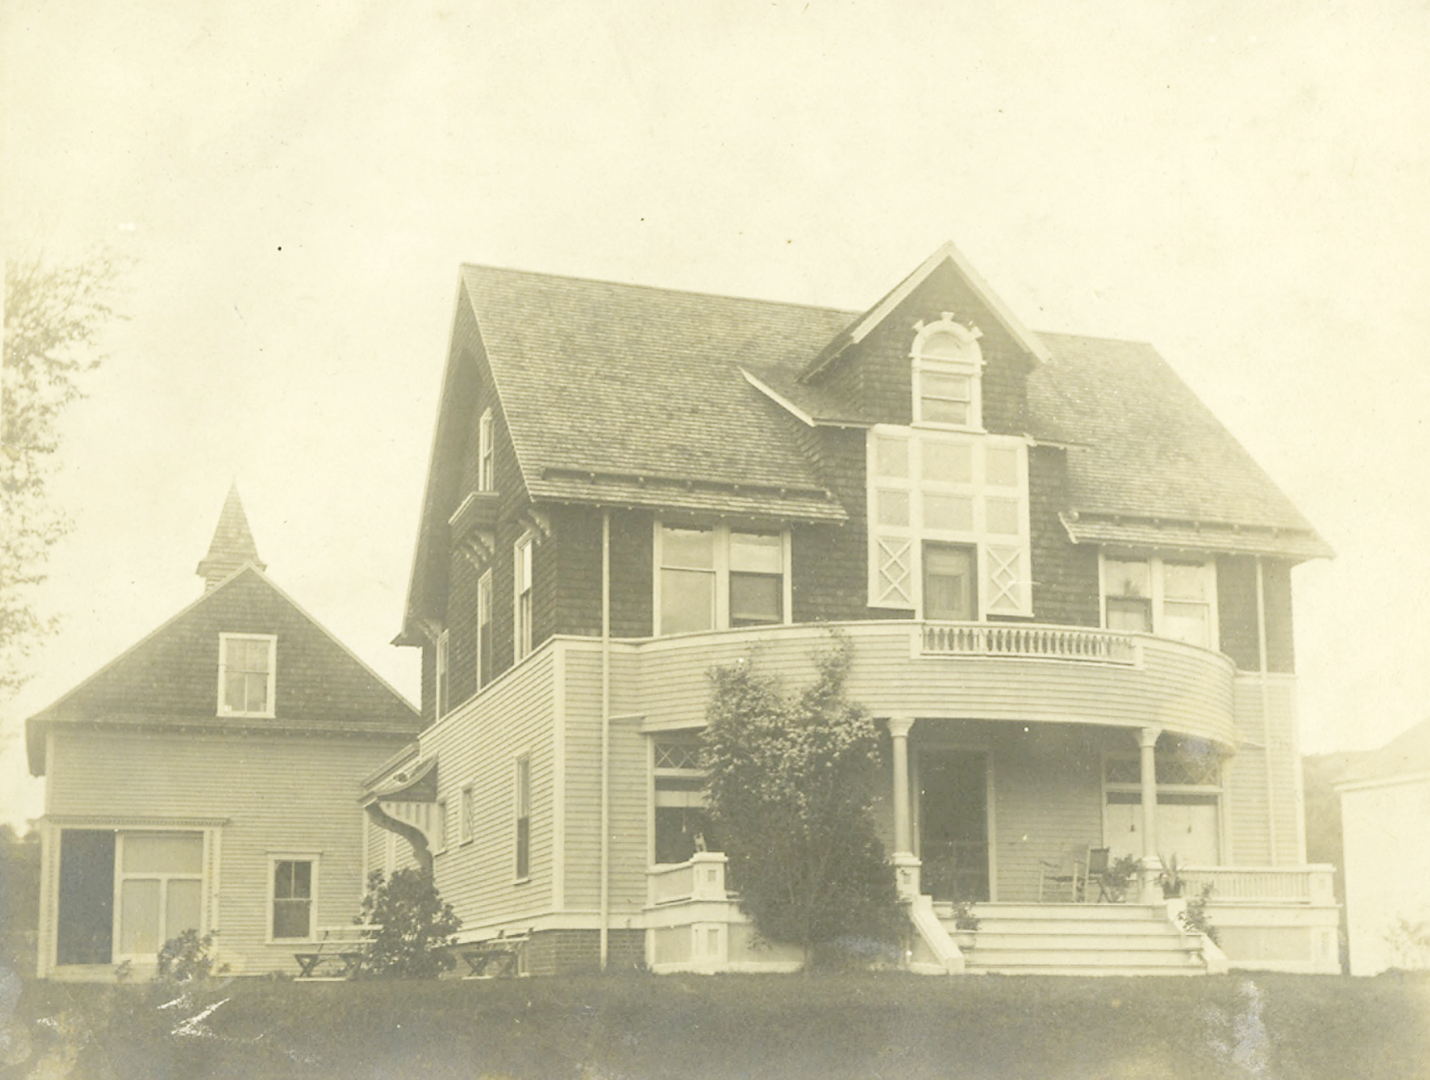
32 Pleasant Street in the 1920s
Mary E. Gilbert sold the house to Mary Elizabeth (Cook) Ray on 26 June 1913. It was common in those days for businessmen to put their homes in the name of the wife to shield it from any possible business loss which explains why the properties were bought and sold by the wives. The Rays employed a housekeeper named Addie Marston who lived in the rooms of the third floor. Mary Elizabeth Ray died on 10 November 1916 after a long illness and Arthur married the former housekeeper Addie Belle Marston on 28 February 1918. At this time the house was transferred to the new Mrs. Ray. Addie died on 12 October 1945 and her will transferred the property to Arthur and Mary Elizabeth’s son Charles who had been living next door with his wife Hazel and five children.
The photograph above shows the house around the time Arthur Ray bought it. The porch was semi-circular and open, the front steps were much wider, and the roof of the porch formed a “widow’s walk” above the porch. At that time there was still a cupola on the barn like the twin Zimri Gilbert house next door. The paint had been altered to the distinctive brown over yellow colors that have remained to this day. The porch was rebuilt sometime after 1922 to be a rectangular closed-in porch and the widow’s walk and second floor access door were removed due to continual problems with water leakage.
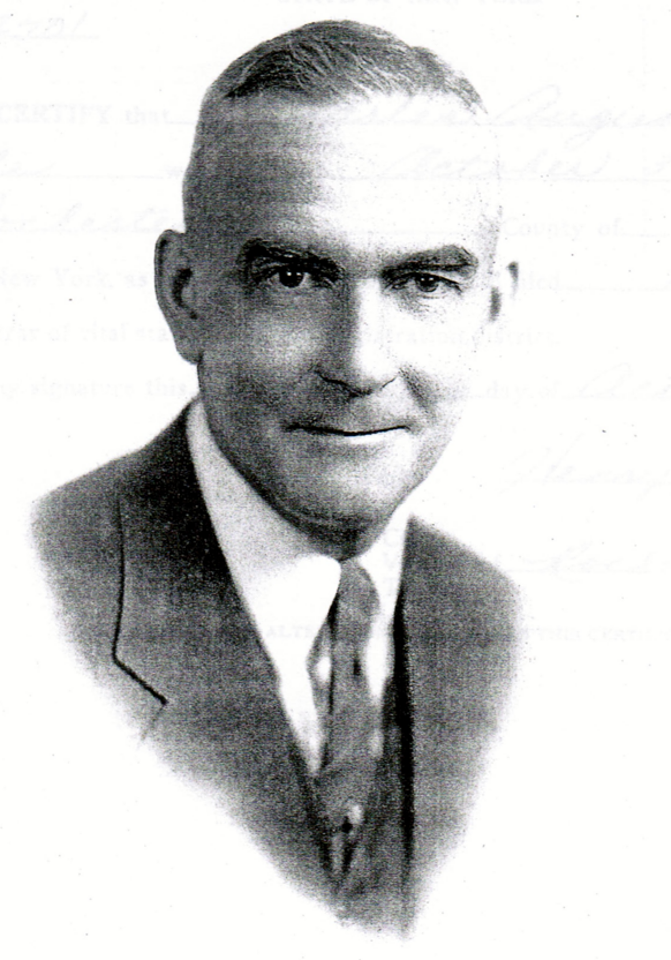
Charles Ray
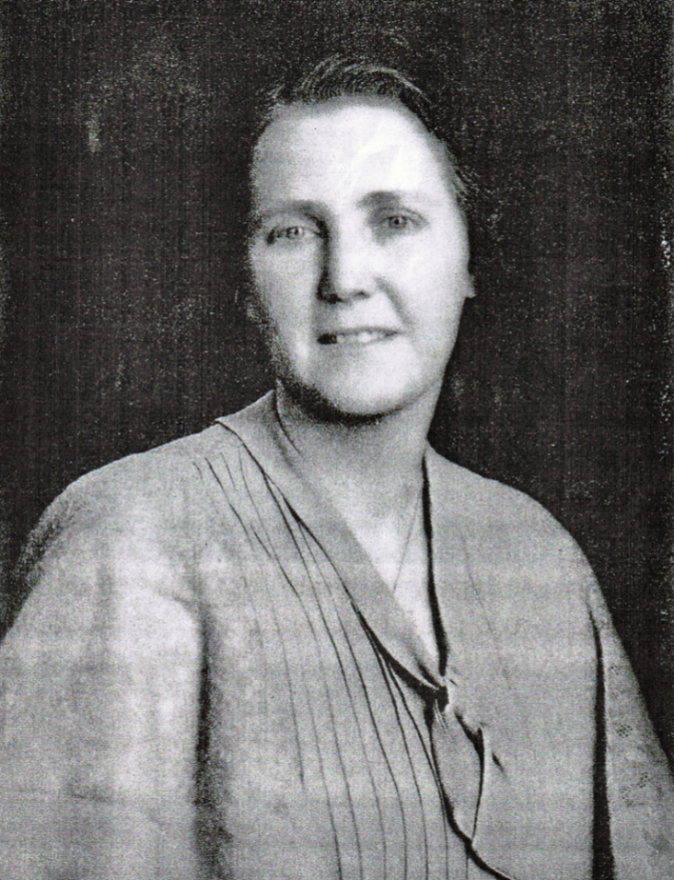
Hazel Ray
Charles and Hazel and their children moved next door to Charles’s childhood home and remained there the rest of their lives. In the 1960’s Charles added a woodworking shop to the west side of the barn using hand-made bricks. Charles died on 24 May 1977 and Hazel died on 23 December 1988.
Hazel Ray’s estate sold the property to the Redding family on 31 July 1989. The Reddings owned and operated the Victorian Villa Nursing home next door, and the former Ray house became the home of the Mark Jacobs family, the grandson of Mr. Redding and the President of the nursing home.

The Redding estate sold the house to Ronald and Rachel (Gile) Ray on 7 November 2000. Ronald was the youngest son of Charles and Hazel Ray, so they brought the house back into the Ray family. Ronald was actually born in the house in the northwest corner bedroom on the second floor in February of 1932. His mother, Hazel, went next door to her in-law’s house during a snowstorm to have her baby. Ronald died on 30 September 2005 and Rachel died on 17 April 2019. The Rachel (Gile) Ray estate sold the property to Michael Alan Brown Jr. on 12 August 2020.
SOURCES:
Portland Press Heral
https://en.wikipedia.org/wiki/George_M._Coombs
The Canton Telephone
Kennebec Journal
Rumford Falls Times